
My mission is to help people create homes that feel personal, comfortable, and functional—without the overwhelm.
Design Services
Kenwood Home offers approachable, personalized design guidance to help you make confident decisions for your home. I work alongside you as a design partner—helping clarify your vision, refine your selections, and build a clear, comfortable path forward. I’ll give you the design plan, detailed guidance, and curated shopping lists you need to move forward, while you stay in control of ordering, contractor communication, and completing the project on your own timeline.
Services are organized by the type of space you're working on, so you always know exactly what to expect before we begin—and can get started with confidence.
-
Ideal for kitchen updates, remodels, and new builds.
From layout and cabinetry to lighting, surfaces, fixtures, and finishes, every major decision is mapped out before you move forward.
-
Ideal for primary, guest, hall, and powder baths.
Tile, vanity, plumbing, lighting, hardware, and finishes are all pulled together so the room feels considered from top to bottom.
-
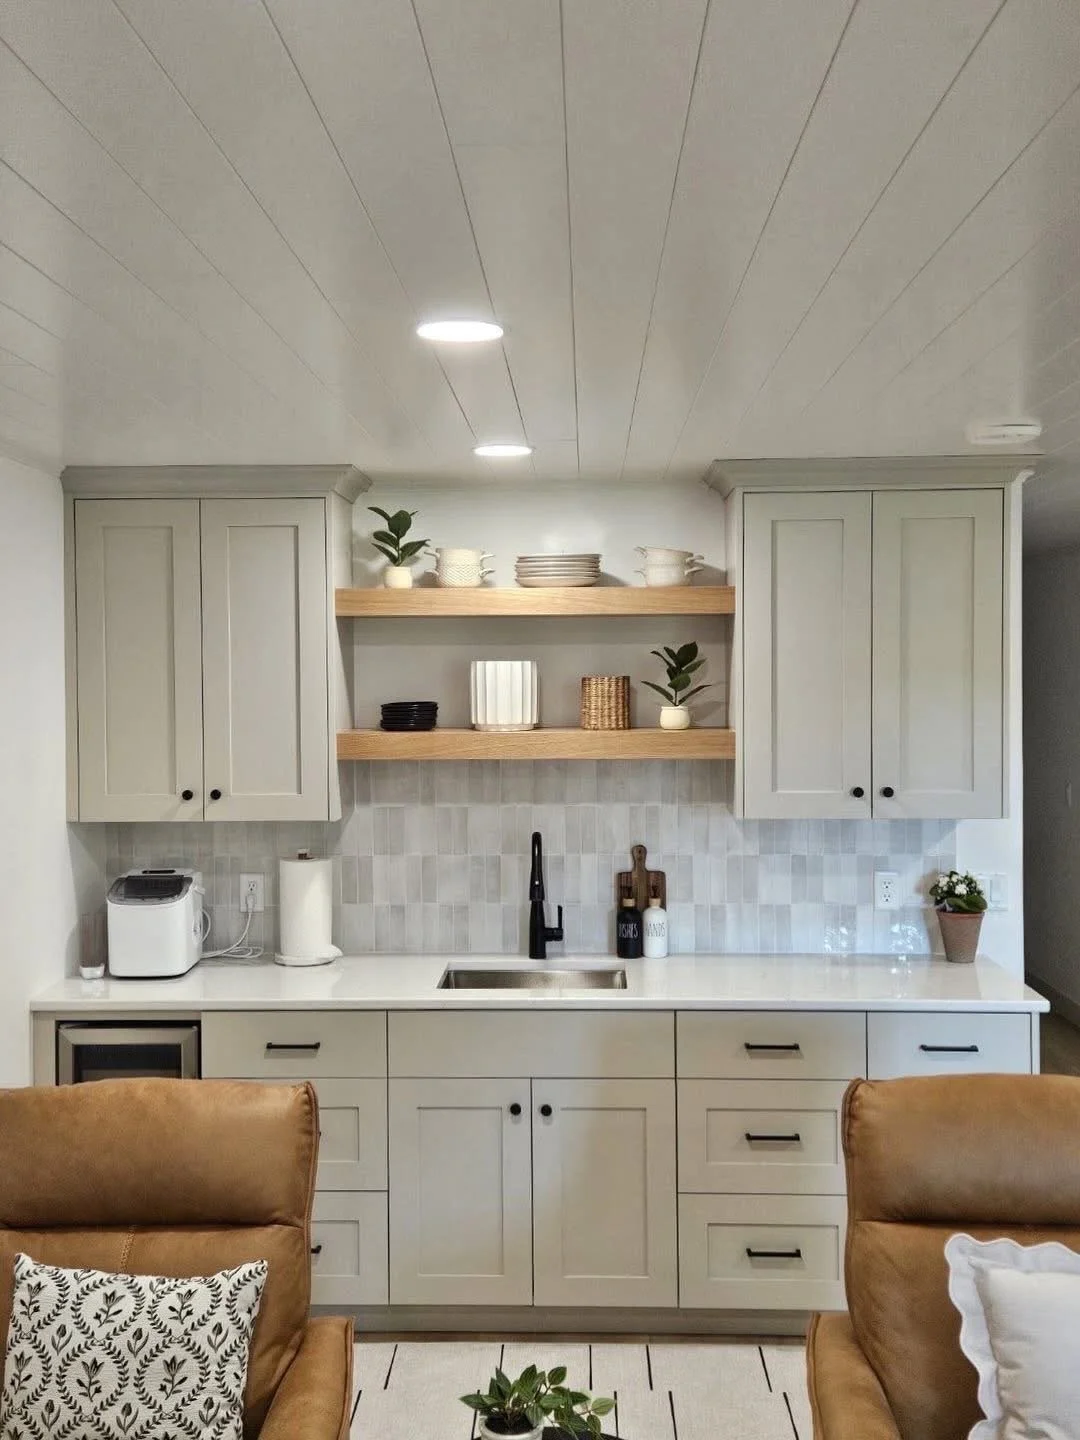
Ideal for laundry rooms, mudrooms, pantries, and kitchenettes/bars.
Storage, cabinetry, layout, surfaces, and finishes are planned with everyday function in mind.
-
Ideal for living rooms, dining rooms, and playrooms.
Furniture placement, scale, lighting, textiles, and finishing touches are worked through so the room feels comfortable, inviting, and easy to live in.
-
Ideal for bedrooms and home offices.
Layout, furniture, storage, lighting, and finishing details are thoughtfully considered around how the room needs to function day to day.
-
For rooms that are mostly complete but still need the final layer.
Paint, lighting, window treatments, artwork, décor, and styling are refined to help the room finally feel finished.
-
Ideal for projects that need a little help without a full design package.
Bring your questions, ideas, samples, or selections, and we’ll use the hour to work through the details, narrow down your options, and help you decide what comes next.
The Design ProcessEvery project at Kenwood Home follows a simple, thoughtful process designed to feel clear and approachable from start to finish. Here’s what you can expect when working together:
01
Getting Started
Reach out through the contact form and tell me a little about your space. I'll follow up with pricing, current availability, and a link to the design packages, and we'll figure out together which one fits your project best.
02
Project Setup
Once your package is purchased, you'll receive everything you need to get started, including your questionnaire and instructions for sharing measurements, photos, inspiration, and project details.
03
Kickoff Meeting
We'll walk through your space, your priorities, and how you want the room to feel. This is where we get aligned before design work begins. Your timeline starts here, so you'll always know when to expect your plan.
04
Concept + Direction
Most design packages begin with a concept board that sets the overall direction for your space. We'll make sure the colors, materials, style, and overall feel are headed in the right direction before the full design begins.
05
Design + Refine
Once the direction is set, I’ll build out the full plan with the layout, selections, and a visual. Each package includes refinement rounds to fine-tune the details before everything is finalized.
06
Wrap-Up
Once the design is finalized, you'll receive an organized guide with your selections, sources, visuals, finishes, and notes—everything you need to move forward at your own pace.