
Design Guidance Packages
Pricing + ProcessA clear plan can make all the difference. Each design package gives you thoughtful direction, curated selections, and the details you need to move forward with confidence and bring your space together in a way that feels like home. Choose the room you’re working on to see what’s included.



Add-Ons + Extras
If You Need A Little Extra HelpEvery project is different, and sometimes a little extra support makes all the difference. These options are available anytime during your project—no need to decide now. Contractor calls and in-person meetings are paid when you schedule them, and anything else is simply invoiced as we go.

Contractor Meeting
$125
I'll meet with you and your contractor to walk through the plan together, answer questions, and make sure the vision translates. On site whenever possible (nothing beats walking the space together—just add the travel fee when scheduling), or by video call when distance makes that tricky. Up to 90 minutes, bookable anytime during your project.
Additional Refinements
$95
Want to keep tweaking past your included rounds? Happy to keep going—each round covers one consolidated batch of feedback.
3D Render Upgrade
$150
Living Spaces, Personal Spaces, and Finishing Details include a styled room mock-up. If you'd love a full 3D render instead—or an extra angle or alternate direction on any package—just mention it at kickoff.
In-Person Meetings
Cost dependent on location of meeting
Available for local and regional clients, with the travel fee added when you schedule so there are never surprises: no fee within 25 miles of Wanda, $25 for 25–50 miles, $50 for 50–75 miles, $75 for 75–100 miles, and quoted individually beyond 100 miles.
Working on more than one room? Multi-room savings are applied at checkout.
Enjoy 10% off purchases over $2,000 and 15% off purchases over $3,500.

Frequently Asked Questions
-
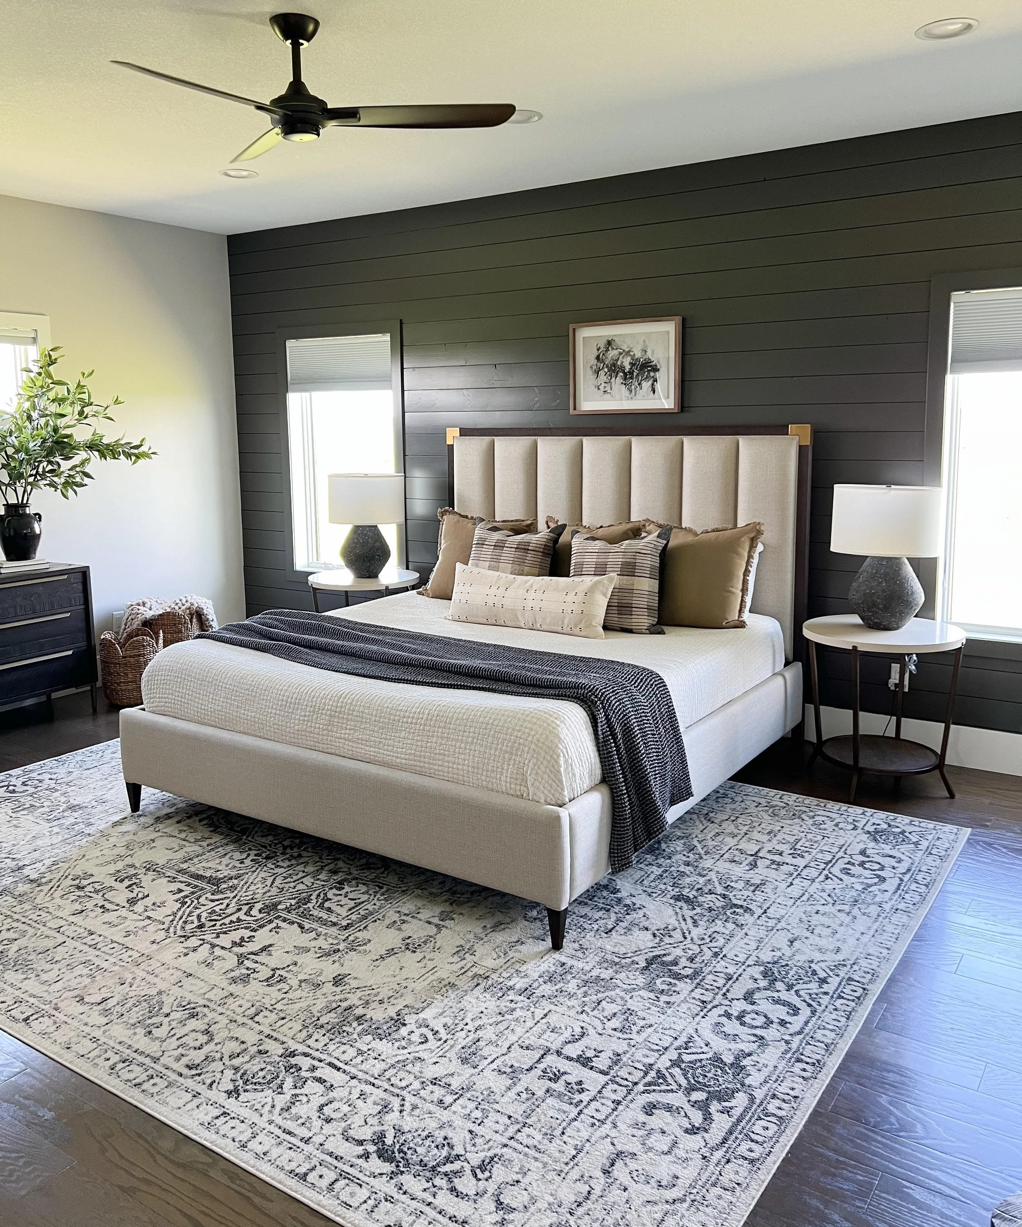
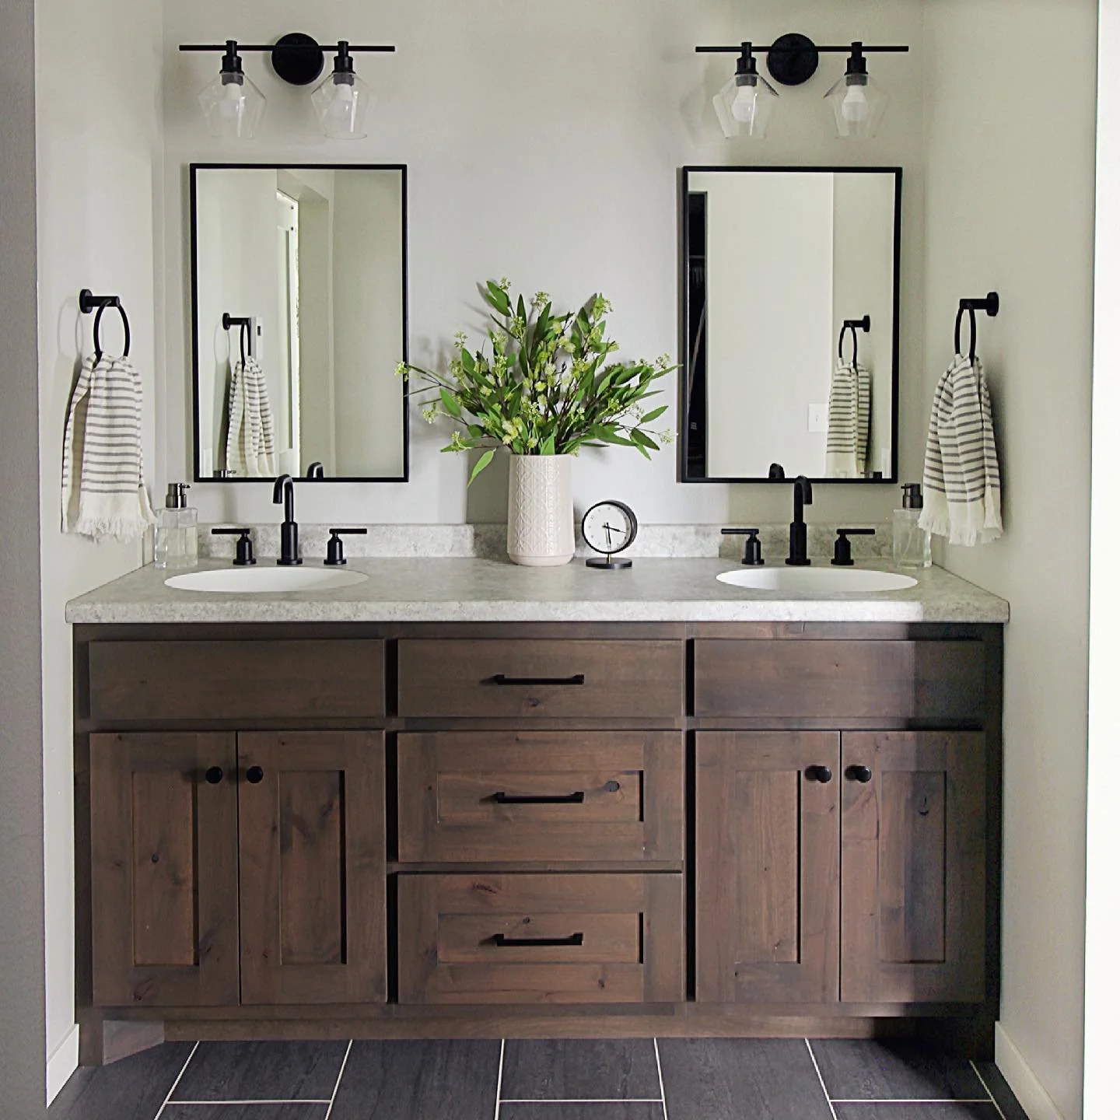
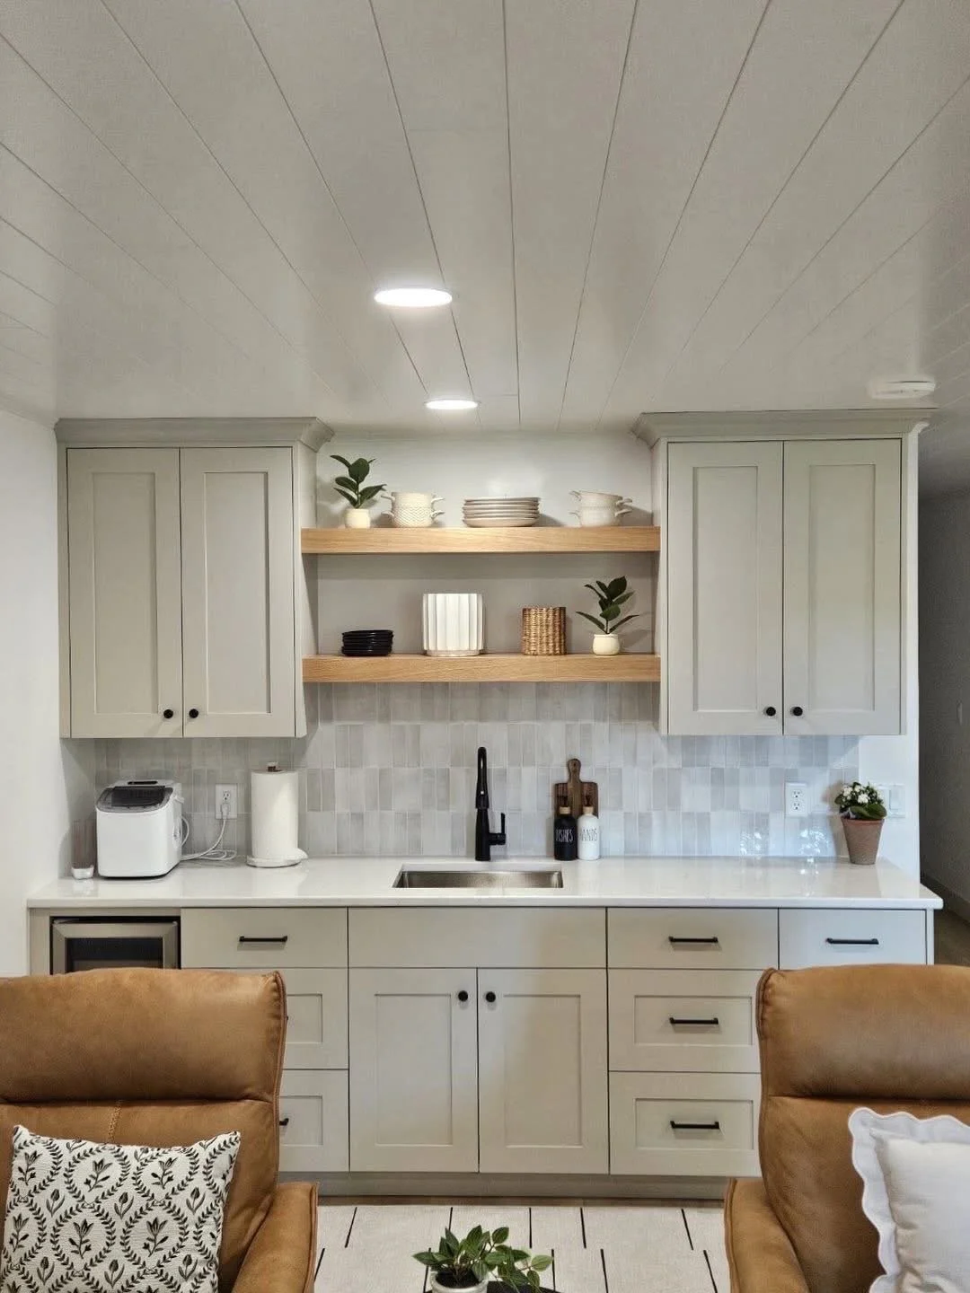
Match your room to its package: Kitchen covers full kitchen updates, remodels, and new builds. Bathroom covers primary, guest, hall, and powder baths. Practical Spaces covers laundry rooms, mudrooms, pantries, and kitchenettes or bars. Living Spaces covers living rooms, dining rooms, and playrooms, while Personal Spaces covers bedrooms and home offices. If your room is mostly complete but still needs help with the finishing details, Finishing Details is likely your best fit.
Not sure? Book a Discovery Call and we'll figure it out together.
-
Every package lists its deliverables right here on this page—from the kickoff meeting through your final wrap-up guide—so you always know exactly what you'll receive. Every design package includes a visual of your space and a clickable shopping list with every selection and source.
-
Yes—every design package includes a visual. Kitchens, Bathrooms, and Practical Spaces include a full 3D render, since those rooms involve more permanent design decisions. Living Spaces, Personal Spaces, and Finishing Details include a styled room mock-up that shows how everything comes together. If you'd like to upgrade your mock-up to a full 3D render, just mention it at kickoff.
-
Each package includes an estimated delivery timeline starting from our kickoff meeting—typically 6 weeks for Kitchens, 5 weeks for Bathrooms, 4–5 weeks for Practical Spaces, 4 weeks for Living and Personal Spaces, and 3 weeks for Finishing Details. Refinement rounds usually add 1–2 weeks. Timing can shift a bit depending on the speed of feedback or any contractor details we're waiting on, but you'll always know where your project stands.
-
No problem—additional refinement rounds are $95 each, covering one consolidated batch of feedback. For anything bigger than a quick round, we'll talk it through before any extra work begins so there are never surprises.
-
Yes! If you're working on more than one room, your discount will be applied automatically at checkout—no code needed. Purchases over $2,000 receive 10% off, and purchases over $3,500 receive 15% off.
-
Kenwood Home's design services focus solely on planning and direction. You'll handle ordering, purchasing, contractor communication, and installation, while I provide guidance and recommendations to make those steps feel easier. And if you'd like backup along the way, a Contractor Meeting can be added anytime during or after your project.
-
Both are available. Many clients choose virtual design guidance, while local clients may prefer in-person meetings when it's helpful. In-person meetings include a travel fee collected at the time of scheduling: no fee within 25 miles of Wanda, $25 for 25–50 miles, $50 for 50–75 miles, $75 for 75–100 miles, and quoted individually beyond 100 miles.
-
Kenwood Home specializes in approachable design guidance rather than traditional full-service design. My role is to help you make confident decisions and create a clear plan—you stay in control of execution and timing.
-
Absolutely! Your $125 consultation fee is credited toward any design package booked within 30 days—and that conversation often helps streamline the process and gets things off to a great start.
-
You can book a Discovery Call or purchase a package directly. From there, we'll confirm scope, get everything set up, and get started.

Have Questions?
I'll review your message and get back to you shortly.